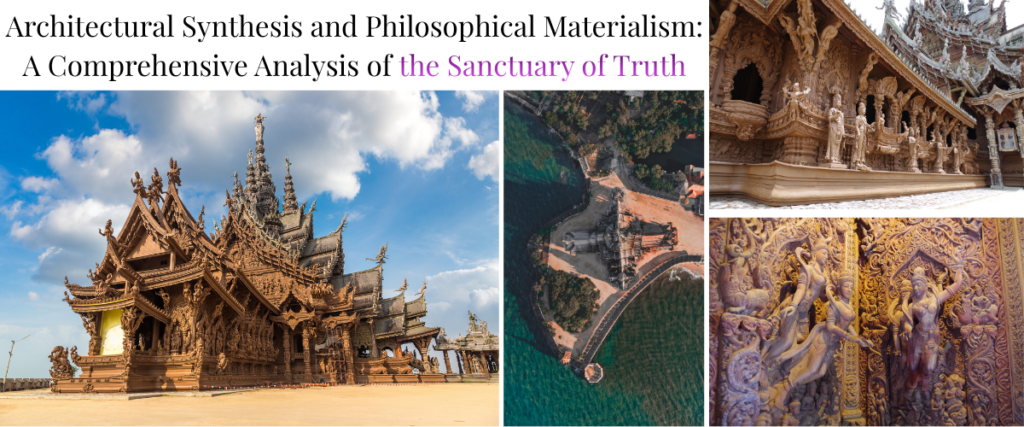
The Sanctuary of Truth, known locally as Prasat Sajatham or Prasat Sut Ja-Tum, stands on the coastal headland of Laem Ratchawet in Na Kluea, North Pattaya, Thailand1. Initiated in 1981 under the patronage of the Thai industrialist and cultural preservationist Lek Viriyaphan alongside his wife Praphai Viriyaphan, the monument is a monumental timber edifice reaching a central height of 105 meters and encompassing an internal area of 2,115 square meters set within a 12.8-hectare complex1. While its multi-tiered rooflines and central spire evoke the silhouette of historical Southeast Asian sacral architecture, the structure does not operate as a conventional Thai Buddhist temple (wat)1. It possesses no active monastic residents, no consecrated ordination hall (ubosot), and no singular devotional image for institutional worship9. Instead, the building serves a dual function as a working architectural museum, a monumental wooden sculpture, and a physical exposition of comparative Eastern philosophy1.
The complex incorporates decorative motifs from the Ayutthaya Kingdom alongside Khmer, Indian, and Chinese stylistic traditions1. Constructed entirely out of wood using traditional Asian joinery systems without structural metal fasteners, the Sanctuary of Truth represents a large-scale endeavour to preserve historical timber carpentry methods2. The monument functions as an architectural treatise on human existence, cosmology, and ethics, translating abstract spiritual principles into thousands of hand-carved relief sculptures and free-standing figures2.
Genesis, Vision, and Historical Context
The conceptual foundation of the Sanctuary of Truth arose during the rapid post-World War II industrialisation of Thailand, a period characterised by swift Westernisation and societal transformation6. Lek Viriyaphan observed that modern technological expansion, while generating unprecedented material wealth, coincided with a gradual decline in traditional Asian philosophical frameworks and ethical values6. Having previously established Ancient Siam—an open-air museum recreating Thailand’s historical architectural heritage—and the Erawan Museum in Samut Prakan, Viriyaphan sought to synthesise his extensive research into Asian art, regional history, and comparative religion into a single, comprehensive structure2.
The architectural vocabulary of the building draws heavily from the artistic traditions of the Ayutthaya Kingdom (1351–1767 CE), a period marked by the integration of Theravada Buddhism, Hindu royal rituals, and international maritime trade1. Groundbreaking occurred in 1981 at Rachavet Cape1. Rather than erecting a static historical replica, Viriyaphan envisioned the project as an evolving, open-ended structural organism2. Following Viriyaphan’s death in 2000, construction and ongoing restoration have continued under the management of his family estate and a dedicated guild of woodcarvers9.
From a typological standpoint, the Sanctuary of Truth occupies a unique position between sacral and secular architecture1. While its tall spires (prasat) and layered roofs mirror the traditional royal and religious structures of Southeast Asia, its internal layout is organised around comparative education1. The monument explicitly unifies core doctrines from Theravada and Mahayana Buddhism, Sanatana Dharma (Hinduism), Taoism, and Confucianism into a single architectural narrative, presenting these distinct traditions as complementary branches of Eastern thought1.
Material Engineering and Traditional Joinery Systems
The structural stability of the Sanctuary of Truth relies on timber joinery techniques developed over centuries across mainland Southeast Asia2. The building avoids load-bearing structural concrete and metal nails in its primary framing systems2. In marine coastal environments, metallic fasteners are vulnerable to rapid oxidation caused by airborne salts, leading to corrosion expansion that cracks surrounding wood fibers13. To eliminate this point of failure, the building uses timber-only connections designed to accommodate natural swelling and shrinkage driven by humidity fluctuations13.
The monument incorporates several distinct hardwood species, selected based on their specific mechanical density, resistance to rot, and suitability for detailed relief carving1:
| Wood Species (Local & Botanical Name) | Mechanical Properties & Natural Resistance | Primary Structural & Artistic Application |
| Takien Wood (Hopea odorata / Mai Takien) | Extreme density, high natural oil content, exceptional resistance to moisture and fungal decay1. | Central structural posts and main load-bearing columns; estimated service life exceeds 600 years1. |
| Redwood / Ironwood (Xylia xylocarpa / Mai Daeng) | High compressive and shear strength; highly resistant to mechanical wear1. | Heavy internal timber framing, primary floor beams, and structural trusses1. |
| Teakwood (Tectona grandis / Mai Sak) | Rich in natural tectoquinone oils; exceptional dimensional stability and weather resistance1. | Exterior wall panelling, decorative roof spires, and intricate high-relief figurative sculptures1. |
| Mai Panchaat | Dense hardwood; moderate elasticity under structural load1. | Secondary internal framework, joists, and structural tie-beams1. |
To unite these massive timbers into a cohesive 105-meter tower without metallic anchor bolts, master carpenters utilise specialised joint configurations1:
| Joinery Technique (Local Nomenclature) | Physical Mechanism & Design | Structural Function & Engineering Purpose |
| Engraved and Wedge (Mortise, Tenon & Key) | Interlocking mortise and tenon cavities held tightly by tapered wooden keys13. | Replaces metal bolts; allows timber to expand and contract without shearing structural members13. |
| Shading & Tongue Insertion (Tongue & Groove) | Milled longitudinal tongues fitting into matching grooves on adjacent planks13. | Unites wall cladding and flooring without open gaps, blocking wind and rain penetration13. |
| Hanging Hawk / Falcon (Pik Nok) | Double-ended dovetail connectors shaped like a hawk’s tail13. | Joins adjacent timber elements while acting as cantilevered support hangers for exterior sculptures13. |
| Pan Kled Roofing | Overlapping, grooved timber shingles arranged in steep cascading arrays13. | Creates an all-wooden roof layer; integrated channels drain tropical rainwater away from structural joints13. |
| Deep Structural Eaves | Extended overhangs supported by cantilevered diagonal brackets15. | Directs torrential rainfall clear of lower wall assemblies and internal column bases15. |
While structural load-bearing frame connections rely entirely on wooden mortises, tenons, and dowels, small metal nails are occasionally used as temporary surface anchors to hold delicate external woodcarvings in place during carving adjustments before they are permanently secured with wooden pegs13.
Spatial Cosmology and Architectural Layout
The ground plan of the Sanctuary of Truth is arranged in a symmetric cruciform layout oriented strictly along the cardinal compass points1. At the intersection of four radiating wing halls rises a central grand hall crowned by a 105-meter spire1. This arrangement reflects traditional Asian cosmologies, where the central vertical axis represents the cosmic mountain (Mount Meru) connecting terrestrial existence to higher spiritual planes, while the four surrounding halls represent distinct geographic and philosophical realms1.
The four cardinal wings draw on different cultural, religious, and artistic traditions, creating an integrated synthesis of Asian thought1:
| Quadrant / Hall | Primary Philosophical Focus | Dominant Iconographic Traditions | Key Mythological Figures & Symbols |
| Northern Hall | Buddhist Philosophy, Spiritual Wisdom, and Liberation (Moksha/Nirvana)1. | Mahayana & Theravada Buddhist Traditions2. | Bodhisattva Guanyin, Buddha figures in meditative posture, the Bodhi tree, and the Dharma wheel1. |
| Southern Hall | Astronomical Order, Celestial Mechanics, and Karma1. | Ancient Asian Astrology & Cosmology1. | Solar and lunar deities, representations of planetary bodies, and symbols of environmental rhythms1. |
| Western Hall | The Four Classical Elements & Creation Cosmology1. | Hindu Mythology & Vedic Cosmogeny1. | The Trimurti (Brahma, Vishnu, Shiva), Ganesha, and relief carvings of Earth, Water, Wind, and Fire1. |
| Eastern Hall | Familial Duty, Filial Piety, and Intergenerational Continuity1. | Confucian & Traditional Asian Social Ethics1. | Sculptural depictions of mother, father, and children, emphasising parental sacrifice and familial bonds1. |
| Central Apex | The World Axis (Axis Mundi) & Universal Guidance1. | Integrated Hindu-Buddhist Synthesis1. | Four-faced rooftop Brahma figure symbolising loving-kindness, compassion, equanimity, and filial respect1. |
The architectural execution of each wing incorporates distinct regional styles1. The Northern Hall uses Chinese and Mahayana artistic conventions, featuring fluid drapery and expressive facial features on sculptures such as the multi-armed Guanyin1. The Southern Hall draws on Khmer artistic styles reminiscent of Angkor Wat, depicting celestial dancers (apsaras) and cosmic churnings in dense relief5. The Western Hall incorporates South Asian Indian iconographic traditions, presenting figures from the Hindu epics with dynamic muscular forms and detailed ornamentation5. The Eastern Hall uses traditional Thai architectural forms, featuring elaborate flame-like carvings (lai kranok) and stepped wooden gables1.
Philosophical Framework: The Seven Truths of Life
The decorative program of the Sanctuary of Truth is organised around seven philosophical principles identified by founder Lek Viriyaphan as the “Seven Truths of Life”8. These concepts are expressed visually through relief panels and sculptures integrated throughout the building’s interior and exterior walls2.
| Philosophical Concept | Core Philosophical Inquiry | Symbolic Iconography & Visual Portrayal | Existential & Moral Thesis |
| First Truth | “Who are we? Where are we from?”[cite: 8, 16] | Carvings depicting Earth, Water, Wind, and Fire alongside universal human figures8. | All human beings originate from the same physical elements, establishing human equality regardless of background8. |
| Second Truth | “How do we live our lives?”[cite: 8, 16] | Sculptural sequences showing the stages of human life: birth, growth, aging, sickness, and death8. | Human existence is governed by universal physical cycles, highlighting shared human experiences across cultures8. |
| Third Truth | “The End of Life”[cite: 8, 16] | Reliefs depicting impermanence, decaying physical forms, and spiritual relics8. | Material possessions cannot be retained after death; genuine human legacy rests on moral actions and wisdom8. |
| Fourth Truth | “Samples of Civilisation”[cite: 8, 16] | Sculptural depictions of historical Eastern philosophers, artistic traditions, and ancient states5. | True human progress relies on preserving philosophical inheritance, moral ethics, and historical wisdom6. |
| Fifth Truth | “What is a life goal?”[cite: 8, 16] | Symbolic pillars and paths leading toward central spiritual deities8. | The primary purpose of existence is spiritual development, self-discipline, and contributing to the common good8. |
| Sixth Truth | “Society is like a two-sided coin”[cite: 8, 16] | Paired relief panels illustrating contrasting forces: virtue and vice, harmony and conflict8. | Human society contains inherent dualities, requiring balance, mutual compromise, and ethical self-restraint8. |
| Seventh Truth | “The beginning of society”[cite: 8, 16] | High-relief sculptures depicting parents nurturing children and multi-generational families1. | The family unit serves as the fundamental foundation of society, cultivating moral values, empathy, and social continuity8. |
Through these seven principles, the sanctuary operates as an educational space2. The carvings encourage visitors to reflect on fundamental questions regarding human purpose, social responsibility, and the relationship between humanity and the environment, using traditional art as a medium for philosophical education2.
Environmental Dynamics and Conservation Engineering
Positioned directly on the coastline of Rachavet Cape, the Sanctuary of Truth faces significant timber preservation challenges2. The building is exposed to a tropical marine microclimate, subjecting its wooden components to several ongoing environmental stress factors2:
- Marine Salt Aerosol and Crystallisation: Sea breezes carry fine salt particles that settle on exposed wood surfaces2. As ambient humidity changes, absorbed salt crystals undergo repeated hydration and crystallisation cycles inside the wood pores. This sub-surface pressure causes micro-fractures in the timber fibres, leading to surface erosion and loss of fine detail in relief carvings5.
- Ultraviolet Radiation and Photochemical Breakdown: Intense solar exposure degrades lignin—the organic polymer that reinforces plant cell walls—causing exposed wood surfaces to grey, check, and crack5. Surface temperatures on darker hardwoods can exceed 60°C, driving rapid moisture loss and warping unanchored components15.
- Hydro-Thermal Swelling and Shrinkage: Tropical monsoon cycles cause rapid shifts in relative humidity, driving wood fibres to absorb moisture and swell during rainy periods, followed by rapid drying during dry months15. This structural movement puts stress on joinery connections, requiring joints that allow motion without fracturing15.
- Biological Degradation: High coastal humidity creates ideal conditions for wood-decay fungi and subterranean termites, requiring continuous monitoring and preventative treatments5.
To address these environmental demands, the sanctuary maintains an active, on-site conservation and woodworking program2. On-site carving workshops employ master craftspeople who inspect, repair, and replace damaged structural elements and relief panels on an ongoing basis2.
The restoration process follows an established conservation workflow2:
- Regular structural inspections identify panels experiencing salt damage, UV cracking, or fungal decay5.
- Replacement timbers are selected from seasoned hardwoods (primarily Teak and Ironwood) matched for density and grain orientation1.
- Artisans recreate damaged carvings using hand chisels and traditional gouges10.
- Completed pieces are fitted into the building framework using wooden dowels, mortise-and-tenon joints, and key wedges13.
- Protective coatings made from natural organic oils are applied to seal the surface against moisture and salt penetration15.
This continuous cycle of maintenance and replacement means the Sanctuary of Truth exists in a state of ongoing physical renewal2. Rather than seeking a fixed finished state, the building operates as a dynamic monument2. As older wood wears down under coastal weathering, newly carved elements take its place2. This ongoing process preserves the physical monument while maintaining active traditional woodworking skills, ensuring that historical carpentry knowledge is passed down to new generations of craftspeople2.
Conclusion
The Sanctuary of Truth represents an ambitious fusion of Southeast Asian architecture, timber engineering, and comparative philosophy1. By using traditional timber joinery methods without structural steel framing or metal nails, the building demonstrates the structural capabilities of historical Asian woodworking2. Its quadripartite layout translates complex spiritual systems—drawing from Buddhist, Hindu, Taoist, and Confucian traditions—into a cohesive physical narrative organised around universal questions of human existence1. Positioned on the coast of the Gulf of Thailand, the monument’s continuous restoration cycle redefines traditional concepts of historic preservation, functioning as a living sanctuary for traditional craftsmanship and regional philosophy2.
Disclaimer
This article is intended solely for academic, educational, and informational purposes concerning architecture, art history, and cultural heritage. It does not constitute engineering, legal, or professional structural advice. For technical specifications, construction safety standards, or official administrative details regarding the site, consult qualified structural engineers or the official administrative authorities of the Sanctuary of Truth Museum.
References
- Sanctuary of Truth – Wikipedia, https://en.wikipedia.org/wiki/Sanctuary_of_Truth
- Sanctuary of Truth: Inside Pattaya’s Massive Wooden Temple Built Without Nails, https://www.outlooktraveller.com/destinations/international/sanctuary-of-truth-inside-pattayas-massive-wooden-temple-built-without-nails
- Unraveling the Mystique of Sanctuary of Truth: A Journey Through Pattaya’s Architectural Wonder – Agoda.com, https://www.agoda.com/travel-guides/thailand/pattaya/unraveling-the-mystique-of-sanctuary-of-truth-a-journey-through-pattayas-architectural-wonder/
- Sanctuary of Truth Museum – The largest wooden castle in the world, https://sanctuaryoftruthmuseum.com/
- Sanctuary of Truth Pattaya: Travel Information 2026 | BestPrice Travel, https://www.bestpricetravel.com/travel-guide/sanctuary-of-truth.html
- Founder – Sanctuary of Truth Museum, https://sanctuaryoftruthmuseum.com/founder/
- Exploring the Sanctuary of Truth in Pattaya, https://pattaya.holidayinn.com/blog/sanctuary-of-truth
- Visit The Sanctuary of Truth Pattaya | Royal Wing Suites & Spa, https://www.royalwingsuites.com/attractions-in-pattaya/sanctuary-of-truth-pattaya/
- Sanctuary of Truth Pattaya: Complete Guide 2026 — Ticket Prices, Sunset Tour, Hard Hats & What Nobody Tells You, https://www.tripthaitour.com/blog/sanctuary-of-truth-pattaya-guide
- About the Sanctuary of Truth | History, Architecture & Visitor Guide – Pattaya, https://www.pattaya-tickets.com/sanctuary-of-truth/about/
- Sanctuary of Truth Pattaya: What It Really Is & Is It Worth It? – Travelglaze, https://travelglaze.com/sanctuary-of-truth-pattaya/
- The ‘Sanctuary of Truth’ is the largest wooden structure in Thailand, it is constructed without a single nail. This construction project was commenced by Thai businessman Lek Viriyaphan, to help preserve traditional Thai woodworking and joinery techniques. It is estimated to be completed by 2050 – Reddit, https://www.reddit.com/r/ArchitecturalRevival/comments/hnl7w2/the_sanctuary_of_truth_is_the_largest_wooden/
- Sanctuary of Truth: A Cultural Marvel | PDF | Thailand – Scribd, https://www.scribd.com/document/717855016/Sanctuary-of-Truth
- My Journey to The Sanctuary of Truth in Pattaya – Eating Tourist, https://eatingtourist.com/my-journey-to-the-sanctuary-of-truth-in-pattaya/
- Wooden Teq – Sanctuary of Truth Museum, https://sanctuaryoftruthmuseum.com/wooden-teq/
- The Sanctuary of Truth – verbum, https://verbum.one/travel/the-sanctuary-of-truth/?utm_source=rss&utm_medium=rss&utm_campaign=the-sanctuary-of-truth
- Sanctuary of Truth: Pattaya, Thailand – Retired Traveling, https://retiredtraveling.com/welcome/f/sanctuary-of-truth-pattaya-thailand
- The Sanctuary of Truth: Pattaya’s Most Unique Wooden Temple – Trip.com, https://sa.trip.com/moments/detail/pattaya-208-143274252?locale=en-SA