
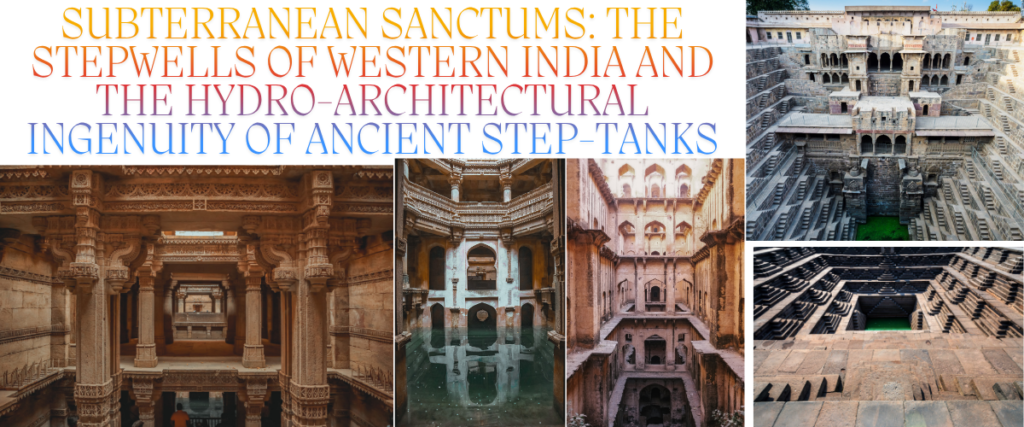
The Paradox of Water in Arid Landscapes
In the arid and semi-arid expanses of the Indian subcontinent—most notably within the modern geographical boundaries of Gujarat and Rajasthan—water is simultaneously an existential necessity and a profoundly scarce commodity. The climatological reality of this region is defined by extreme seasonal fluctuations, characterised by blistering summer temperatures that rapidly evaporate surface water, followed by highly erratic and concentrated monsoon precipitation1. For millennia, the socio-economic and biological survival of communities in these regions has depended entirely upon mastering the capture, preservation, and judicious management of groundwater3. To address this severe environmental vulnerability, ancient and medieval Indian civilisations conceptualised and engineered a unique class of subterranean hydro-architectural edifices known universally as stepwells, or ancient step-tanks1.
Far exceeding the utilitarian function of a mere water-gathering pit or conventional well, stepwells are monumental, multi-story subterranean complexes1. In a remarkable inversion of traditional architecture, these structures were built downward into the earth rather than upward into the sky5. By excavating deep trenches to access perennial unconfined and confined aquifers, and subsequently lining these massive earthen voids with intricately carved stone corridors, multi-tiered pavilions, and descending staircases, indigenous engineers created versatile civic infrastructure1. Stepwells functioned simultaneously as dependable year-round water reservoirs, community gathering spaces, climate-resilient thermal refuges, and sacred topographies acting as inverted temples dedicated to aquatic and fertility deities1.
The nomenclature of these structures varies significantly across the diverse linguistic landscapes of the Indian subcontinent. In the Gujarati and Marwari languages, they are predominantly referred to as vav, vavri, or vaav4. In Hindi-speaking northern and western regions, they are known as baori, baoli, bawdi, or bavadi4. Further south and east, they are identified by terms such as kalyani or pushkarani in Kannada, barav in Marathi, and degeenar in Bhojpuri4. Regardless of their regional titles, these structures represent a unified tradition of hydraulic engineering. This report exhaustively explores the historical evolution, structural mechanics, thermodynamic microclimate properties, architectural typologies, and socio-cultural dimensions of Western India’s stepwells, concluding with an analysis of their modern relevance in the face of escalating global climate change and urban water scarcity.
The Harappan Genesis: Hydrological Heritage of the Indus Valley
The architectural and conceptual lineage of the Indian stepwell is deeply rooted in the hydro-engineering mastery of the Indus Valley (Harappan) Civilisation, which flourished across the northwestern regions of South Asia during the third millennium BCE1. The early urban centres of the Indian subcontinent were heavily defined by their profound relationship with water management and sanitation8. Unlike many contemporary ancient civilisations that viewed water simply as a surface resource to be exploited, the Harappans integrated hydrology as the central organising logic of their urban planning and architectural development9.
Dholavira and the Urban Integration of Water Storage
The most compelling archaeological evidence of ancient Indian water management, and the earliest conceptual ancestor to the stepwell, is found at the Harappan site of Dholavira10. Located in the harsh, unforgiving desert environment of the Rann of Kutch in modern-day Gujarat, Dholavira demonstrates a level of water conservation sophistication that continues to captivate modern civil engineers and urban planners9. Faced with an arid climate where several consecutive years could pass without significant rainfall, the inhabitants of Dholavira constructed a complex, city-wide network of at least sixteen massive stone-lined reservoirs9.
These ancient reservoirs, some measuring over 70 meters in length and several meters in depth, collectively occupied nearly one-third of the city’s fortified area9. The sheer scale of this allocation indicates the strategic importance the civilisation placed on water security. The stepwell concept—specifically featuring distinct flights of steps descending down the sides of a tank to reach fluctuating seasonal water levels—made its earliest rudimentary appearances within these Harappan reservoirs8. Harappan engineers meticulously protected the city’s catchments, harvesting runoff through a series of gradients and channels designed to convey water efficiently while mitigating soil erosion9. The city’s very layout was dictated by hydrology; reservoirs determined the placement of fortifications, catchment gradients shaped road alignments, and the central citadel itself was positioned to function as a massive storm drain to capture monsoon deluge9.
Mohenjo-Daro, Lothal, and the Evolution of Subterranean Access
Beyond Dholavira, the broader Indus Valley Civilisation demonstrated advanced hydraulic engineering that laid the groundwork for later subterranean architecture. At Mohenjo-Daro, the famed Great Bath was constructed with a watertight base lined with bitumen, highlighting early waterproofing techniques8. The settlement featured over 700 individual wells, many constructed with standardised baked bricks sunk deep into the water table8. At Lothal, another major Harappan site in Gujarat, excavations have revealed sophisticated internal bathing platforms that drained into covered communal sewers constructed of brickwork held together with gypsum-based mortar10.
Following the decline of the Indus Valley Civilisation, the fundamental principles of deep groundwater access and subterranean architecture persisted and evolved. The first true rock-cut stepwells in India date from the second to the fourth centuries CE1. Notable early examples include the bath-like ponds at the Uperkot caves in Junagadh, Gujarat, which are securely dated to the fourth century4. The nearby Navghan Kuvo, a deep rock-cut well featuring a subterranean circular staircase, represents a critical transitional phase from simple excavated tanks to the complex, multi-story structural stepwells that would come to define the medieval architectural landscape of Western India4. Between the 7th and 19th centuries, the construction of stepwells experienced a golden age, evolving from purely utilitarian community water sources into monumental civic, artistic, and religious structures3.
Architectural Typology and Textual Classification
The construction of a monumental stepwell was not a haphazard endeavour driven by mere trial and error; it was governed by strict architectural treatises and traditional knowledge systems passed down through generations of master builders, hydrologists, and artisan guilds, such as the Sompuras7. Ancient Indian architectural and iconographic texts, known collectively as the Silpa-Shastras, provided rigorous guidelines for the design, orientation, ornamentation, and structural integrity of these subterranean water monuments, which they referred to as vapi or vapika16.
The Aparajitaprccha and Rajavallabha Classifications
The classical architectural text Aparajitaprccha, authored by Bhuvanadeva in the 12th century, along with the later canonical text Rajavallabha, formally categorised stepwells into four distinct typologies based primarily on their geometric layout and the number of entrances14. This categorisation dictated not only the physical form and accessibility of the well but also its structural complexity and the load-bearing requirements of its retaining walls7.
| Stepwell Typology | Number of Entrances | Architectural Complexity and Structural Characteristics | Notable Examples |
| Nanda | Single entrance | Features a linear, single flight of stairs leading down to the water shaft. This is the most common and structurally straightforward design, effectively managing lateral earth pressure along two parallel retaining walls. | Rani ki Vav (Patan)17 |
| Bhadra | Two entrances | Features two separate flights of stairs that converge at a central landing before continuing to the water shaft. Often aligned linearly or in an L-shaped configuration, requiring specialised corner bracing. | Surya Kund Stepwell (Modhera)14 |
| Jaya | Three entrances | Features three distinct staircases converging on the main well shaft. This requires complex structural engineering to support the intersecting earth masses and extensive subterranean bracing. | Adalaj Vav (Ahmedabad)16 |
| Vijaya | Four entrances | The most elaborate and geometrically complex design, featuring four symmetrical flights of stairs descending from all cardinal directions into a central pool or shaft. | Reserved for monumental temple tanks.14 |
The linear Nanda type is predominantly found in Gujarat, where a single long, stepped corridor leads down through a series of five or six subterranean storeys before terminating at the circular draw-well7. In contrast, the Bhadra, Jaya, and Vijaya types demand a highly sophisticated understanding of spatial geometry and soil mechanics, as the intersecting staircases and pavilions must safely distribute the immense, multi-directional weight of the surrounding earth7.
Structural Mechanics and Geotechnical Engineering
The physical construction of a multi-story stepwell represents a monumental feat of geotechnical and structural engineering2. Because these structures plunge up to 30 meters into the earth—as spectacularly demonstrated by Chand Baori in Rajasthan and Rani ki Vav in Gujarat—their builders were forced to confront and mitigate the relentless laws of soil mechanics, specifically lateral earth pressure and hydrostatic forces20. A stepwell is essentially an inverted high-rise building; rather than supporting vertical loads against gravity, its primary structural function is to act as a massive, continuous retaining wall holding back thousands of tons of inward-pressing soil and seasonal groundwater4.
Managing Lateral Earth Pressure Through Stepped Profiles
In modern geotechnical engineering, lateral earth pressure on a retaining structure is calculated using Rankine’s or Coulomb’s limit equilibrium theories22. The horizontal stress exerted by the soil against a wall increases linearly with depth and is highly dependent on the soil’s unit weight and its effective angle of internal friction25.
For an active earth pressure state—where the retaining wall is allowed to yield slightly away from the soil backfill—the active earth pressure coefficient is defined as a ratio of the sine of the friction angle25. Because the total active force acting on a retaining wall increases proportionately with the square of the excavation depth, a continuous, sheer vertical trench excavated 30 meters deep would experience catastrophic lateral forces26. Without modern steel reinforcement or concrete anchoring, a sheer stone wall of that depth would buckle inward and collapse under the immense weight of the surrounding earth26.
Ancient Indian engineers brilliantly circumvented this mathematical reality through a specific architectural innovation: the stepped profile1. Instead of building a single, sheer vertical retaining wall, the walls of the stepwell are deeply terraced1. By stepping the walls inward as they descend, the overall continuous height of any single retaining surface is drastically reduced. Each individual step acts as an independent, short retaining wall carrying only a fraction of the total earth pressure, while the immense dead weight of the thick masonry itself provides downward gravitational stabilisation1.
Subterranean Compression Struts and Braced Excavations
To prevent the long lateral walls of the descending corridor from buckling inward under active earth pressure, engineers utilised a technique akin to modern braced excavation1. They spanned the open trench at regular intervals with heavy stone pavilions, multi-story columns, and robust cross-beams1.
These pillared galleries served a brilliant dual purpose. Functionally, they provided shaded, cool resting places for the public to congregate1. Structurally, they acted as massive horizontal compression struts1. The stone pavilions physically pushed outward against the opposing lateral retaining walls, creating a braced structural frame that perfectly counteracted the inward lateral forces of the surrounding soil1. Furthermore, to manage the hydrostatic pressure of fluctuating groundwater, the base of the structures was typically laid without mortar, allowing water to seep into the well without building up destructive pressure behind the masonry4.
Seismic Resilience and Interlocking Dry-Stone Masonry
The geographical regions of Gujarat and Rajasthan are highly seismically active, historically prone to devastating earthquakes28. Yet, many ancient stepwells have survived for nearly a millennium, withstanding massive seismic events that routinely fracture or flatten modern engineered structures4. This remarkable resilience is attributed to the indigenous use of dry-stone interlocking masonry4.
Unlike rigid contemporary structures built with stiff cementitious mortar, traditional stepwells were constructed using massive blocks of precisely dressed stone laid completely without mortar4. Under intense seismic loading, rigid mortar joints lack tensile strength and tend to crack, rapidly leading to catastrophic out-of-plane failure of the walls31. In stark contrast, the mortarless, interlocking joints of a stepwell provide crucial structural flexibility31.
During an earthquake, the massive stone blocks can undergo controlled micro-movements, sliding slightly against one another within the structural matrix31. This inter-stone friction dissipates massive amounts of seismic kinetic energy before it can tear the structure apart32. Because the stepwell is entirely embedded within the earth, it moves in phase with the surrounding ground during seismic shaking, thereby limiting the destructive dynamic amplification that typically affects above-ground towers31. Heavy stone lintels and corbelled archways further distribute shear forces evenly across the load-bearing columns, ensuring that the stepwell vibrates and flexes as a holistic, monolithic entity rather than fracturing into independent, isolated segments31.
Microclimate Dynamics and Evaporative Cooling
Beyond their hydrological utility and structural brilliance, stepwells function as highly sophisticated environmental design systems7. In the arid regions of Western India, where summer surface temperatures routinely exceed 45 degrees Celsius, the stepwell provided a crucial microclimate, acting as an inverted, subterranean oasis33.
The Physics of Subterranean Heat Dissipation
The profound cooling effect experienced within a stepwell relies on three primary modes of passive thermal regulation: solar shading, earth-sheltering (ground cooling), and evaporative cooling33.
- Solar Heat Control: The narrow, deep trench of the stepwell, combined with its precise East-West geographical orientation, ensures that direct solar radiation penetrates the shaft only for a brief period at midday when the sun is directly overhead7. For the vast majority of the day, the thick stone walls and multi-tiered pavilions cast deep, overlapping shadows, effectively protecting the lower levels from solar heat gain33.
- Ground Cooling (Earth-Sheltering): The immense thermal mass of the surrounding earth naturally insulates the structure. Below a depth of a few meters, the ground temperature remains relatively constant year-round—significantly cooler than the blistering summer air and warmer than the freezing winter air. The subterranean stone masonry absorbs the ambient heat from the air within the well and dissipates it outward into the surrounding earth via continuous thermal conduction20.
Evaporative Thermodynamics and Physiological Comfort
The most potent and active cooling mechanism within the stepwell is evaporative cooling, governed by the thermodynamic phase change of water from a liquid to a vapor35. As the hot, extremely dry ambient air from the surface sinks into the stepwell, it passes over the open pool of water at the bottom and the damp, porous stone walls lining the lower structural levels33.
In order for water to evaporate, it must absorb latent heat36. It extracts this sensible heat directly from the surrounding air, fundamentally lowering the dry-bulb temperature of the air while simultaneously raising its relative humidity36. Because cold, humid air is significantly denser than hot, dry air, this evaporatively cooled air physically pools at the bottom of the stepwell and within the enclosed subterranean pavilions20. The structural layout of the stepwell, with its descending walls and compartmentalised galleries, limits wind turbulence, preventing this dense, cool microclimate from being swept away by hot surface winds20.
Empirical studies of medieval Indian stepwells confirm the astonishing efficacy of this passive cooling technology33. Measurements taken inside various stepwells demonstrate temperature differentials of anywhere from 3 degrees to 15 degrees Celsius cooler than the outside surface atmosphere, transforming these structures into vital thermal refuges33.
| Stepwell | Location | Total Depth (meters) | Ambient Temperature Reduction (°C) |
| Bhammariyo Kuvo | Mahemdavad, Gujarat | 32 | 10 to 1533 |
| Neemrana Baoli | Neemrana, Rajasthan | 78 | 5 to 1033 |
| Adalaj Vav | Adalaj, Gujarat | 24 | 5 to 633 |
| Dada Hari ni Vav | Ahmedabad, Gujarat | 32 | 3 to 733 |
| Rani ki Vav | Patan, Gujarat | 28 | 4 to 633 |
These profound temperature gradients transformed stepwells into vital subterranean civic spaces1. In an era long before mechanical air conditioning, they provided critical relief from severe physiological heat stress, serving as gathering places for travellers, local merchants, and residents seeking shelter from the lethal heat of the Indian summer1.
Geographical and Stylistic Variations: The Vav and the Baori
While the fundamental hydro-engineering purpose of the stepwell remained consistent across the Indian subcontinent, vast regional variations emerged in their architectural expression and ornamentation. The two most prominent and heavily studied traditions are the Vavs of Gujarat and the Baoris of Rajasthan4.
The Gujarati Vav: The Subterranean Temple
In Gujarat, stepwells are characterised by their linear, axial descent and their breathtakingly intricate iconographic ornamentation41. Built primarily during the apex of the Solanki (Maru-Gurjara) period between the 8th and 13th centuries, the Gujarati Vav was conceptualised not merely as a piece of civic infrastructure, but as a subterranean temple explicitly dedicated to the sanctity of water41.
The defining masterpiece of this architectural style is Rani ki Vav in Patan, built in 1063 by Queen Udayamati1. Constructed on the sandy banks of the Saraswati River, this monumental Nanda-type stepwell extends 65 meters in length, 20 meters in width, and 28 meters in depth, divided into seven distinct, deeply terraced stair levels1. The retaining walls, pillars, and structural brackets are entirely covered in over 500 principal sculptures and more than a thousand minor ones20.
The iconographic program of Rani ki Vav is staggering in its theological detail. It features the Dashavatara—the ten principal incarnations of Lord Vishnu, including Varaha the boar, Vamana the dwarf, Parashurama, and Kalki20. It also features fierce manifestations of the Goddess, such as Durga slaying the buffalo demon Mahishasura, alongside hundreds of heavenly nymphs (Apsaras) and beautiful women (Surasundaris) depicted executing daily tasks such as applying makeup or holding a child20. The Gujarati Vav represents the absolute zenith of combining utilitarian structural engineering with profound theological and artistic devotion42.
The Rajasthani Baori: Desert Geometry and Resilience
In neighbouring Rajasthan, stepwells evolved to address an even harsher, more arid desert environment. While still deeply culturally significant, Rajasthani baoris tend to emphasise massive geometric scale, structural mass, and robust functionality over the delicate floral or figural carvings seen in Gujarat41.
The iconic Chand Baori in the village of Abhaneri is a prime exemplar of this architectural ethos21. Built in the 9th century by King Chand of the Pratihara dynasty, it is one of the deepest, largest, and most visually mesmerising stepwells in the world6. Rather than a linear, single-axis corridor, Chand Baori features a massive, square, open-air tank surrounded on three sides by a dizzying, fractal-like array of perfectly symmetrical, crisscrossing steps1. Consisting of 3,500 narrow steps spanning 13 stories and descending 30 meters into the earth, its complex geometry maximises the surface area for hundreds of people to access the fluctuating water table simultaneously, while structurally minimising the horizontal span length of the individual stone retaining blocks21.
Another celebrated Rajasthani example is Raniji ki Baori in Bundi, a town famously dubbed the “City of Stepwells” due to its concentration of over 60 such structures4. Constructed in 1699, it is a 46-meter-deep structure marked by elegant multi-tiered ogee arches, carved pillars, and massive stone elephant statues guarding the corners46. It served as the central assembly area for medieval townsfolk and religious celebrations, seamlessly blending immense structural depth with aesthetic grace46.
Sacred Topography: Gendered Spaces and Female Patronage
One of the most profound, yet historically underrepresented, dimensions of the Indian stepwell is its intrinsically gendered nature. Far from being exclusive domains of patriarchal royal power, stepwells were predominantly financed, inspired by, and utilised by women1. Historical and epigraphic records indicate that at least 25% of all known stepwells in India were commissioned directly by women—including queens, wealthy merchants’ wives, courtesans, and female philanthropists1.
Philanthropy, Grief, and the Concept of Istapurta
The commissioning of a stepwell was deeply intertwined with the ancient Sanskrit theological concept of Istapurta—a pious act of public utility or charitable sacrifice that confers immense religious merit, ensuring spiritual salvation (moksha) for the donor and their deceased ancestors19. Many of the most magnificent stepwells on the subcontinent were built by widowed queens in mourning, intended to serve as a symbolic stepped ascent to heaven for their departed husbands49.
- Rani ki Vav: Commissioned by Queen Udayamati in memory of her husband, King Bhima I of the Chaulukya dynasty20.
- Adalaj Vav: Commissioned by Queen Rudabai in 1499 to honour her slain husband, Rana Veer Singh of the Vaghela dynasty18.
- Raniji ki Baori: Built in 1699 by Queen Nathavati in Bundi41.
- Taj Bawdi: Built in Karnataka in 1620 by Ibrahim Adil Shah II to specifically honour his wife, Queen Taj Sultana52.
The Stepwell as a “Women’s Space”
Because the daily domestic burden of fetching water inevitably fell upon women, the stepwell naturally evolved into an exclusive, largely unmonitored “women’s space”19. Away from the strict patriarchal confines of the household, the cool subterranean pavilions became crucial social and emotional hubs19. Women lingered on the steps to escape the intense heat, exchange news, share grievances, and seek the solace and companionship of other women19.
Furthermore, the stepwell was intimately associated with the feminine principle of creation19. Water, life-giving and nurturing, was viewed in Hindu mythology as inherently female—the maternal, procreative essence of the absolute49. Accordingly, stepwells served as vital sacred sites for female-centric religious rituals19. Women congregated at the stepwells to propitiate local water goddesses (such as Rainadevi or Sindhvai Mata), seeking divine intervention for fertility, cures for barrenness, healthy childbirth, and the overall welfare of their children11. Sculptural motifs emphasising maternal love—such as women nursing, holding children, or playfully pointing to the moon to divert a child’s attention—are conspicuously prevalent in the iconographic programs of these structures, reflecting their primary demographic and sacred function20.
Indo-Islamic Synthesis and the Caravan Trade Networks
As political power dynamics shifted dramatically across the subcontinent between the 12th and 16th centuries with the establishment of various Islamic sultanates, the architecture of the stepwell did not vanish; rather, it absorbed entirely new aesthetic and structural vocabularies53. The incoming Islamic rulers recognised the immense utilitarian, military, and social value of the stepwells and became enthusiastic patrons of the tradition15. This era birthed an exquisite Indo-Islamic architectural synthesis, seamlessly blending the robust trabeate (post-and-lintel) construction and elaborate figural craftsmanship of Hindu and Jain artisans with the arcuate (arch-and-dome) forms, geometric precision, and intricate floral arabesques of Islamic architecture2.
The Tragedy and Triumph of Adalaj Vav
The absolute epitome of this cultural and architectural synthesis is the Adalaj Vav, located near Ahmedabad, Gujarat18. The construction of this five-story stepwell was initiated in 1498 by Rana Veer Singh18. However, before the monument’s completion, his territory was annexed by Sultan Mahmud Begada of the Gujarat Sultanate, who subsequently killed Veer Singh in battle18. Captivated by the beauty of the widowed Queen Rudabai, Begada proposed marriage to her18. The queen agreed on one strict condition: Begada must first fund and oversee the completion of her husband’s stepwell18.
Under Begada’s royal patronage, Islamic architectural elements were heavily integrated into the existing Hindu design. The octagonal stepwell features Hindu carvings of the Kalpavriksha (the mythological wish-fulfilling tree) and Ami Khumbor (the pot holding the water of life) residing harmoniously alongside Islamic-inspired floral motifs and blind arches18. Upon the well’s completion, Queen Rudabai fulfilled her promise to her husband rather than Begada; she circumambulated the well uttering prayers and leapt into the deep waters, choosing death over submission to the conquering Sultan18. Begada, struck by the profound tragedy and the absolute beauty of the completed structure, spared the monument from destruction, though historical lore suggests he executed the chief masons so the masterpiece could never be replicated elsewhere18.
Stepwells as Nodes on the Silk Road
The utility of the stepwell extended far beyond localised urban boundaries or tragic romances; they were critical infrastructure for the global medieval economy2. Many stepwells were strategically built along remote, unforgiving trade routes, linking the arid regions of India to the sprawling overland networks of the Silk Road and the Arab sea routes2.
As merchant caravans—often comprised of five to twelve Bactrian camels carrying highly prized silk, spices, wool, gold, and jade—navigated the punishing heat of the Indian subcontinent, stepwells functioned as luxurious caravanserais (roadside inns)56. Bactrian camels, capable of carrying 600 pounds and surviving for weeks by drawing energy from their fat humps, were the backbone of this overland transport56. The immense pavilions of the stepwells provided safe lodging for these travellers and stabling for their animals, protecting them from bandits and thermal exhaustion2. By serving as crucial gathering points for merchants from Persia, Central Asia, Anatolia, and beyond, stepwells catalysed the cross-cultural exchange of ideas, languages, and architectural styles, acting as vital nodes that accelerated the globalisation of the medieval era15.
Mechanical Extraction: The Araghatta and the Persian Wheel
While stepwells allowed direct human access to the water table via their descending stairs, manual hauling by individuals with pots was inefficient for large-scale agricultural irrigation or heavy municipal supply1. To overcome this logistical bottleneck, ancient hydro-engineers implemented sophisticated mechanical water-lifting devices at the draw-shaft—the sheer vertical well cylinder located at the rear of the stepwell complex4.
The most prominent of these technologies was the Araghatta (derived from the Sanskrit ara meaning spoke, and ghatta meaning pot), an ancient antecedent to what is commonly known globally as the Persian Wheel or Saqia60. It is critical to distinguish this device from the Noria, which is a water-powered wheel used in rivers61. The Persian wheel, conversely, is a land-based pump driven by animal traction61.
The mechanism consists of a large vertical toothed wheel explicitly geared to a horizontal toothed wheel, which is turned by a long wooden beam yoked to draught animals (usually bullocks, buffaloes, or camels) walking in a continuous, repetitive circle61. As the animals turned the mechanism, an endless looped chain of ropes attached with earthen pots or metal buckets plunged into the deep shaft of the stepwell, submerged into the water, and ascended to the surface60. As the buckets crested the apex of the vertical wheel, they automatically emptied their contents into a receiving trough or aqueduct, which distributed the water to nearby agricultural fields or urban reservoirs62. Capable of lifting water from depths of up to 20 meters, a standard animal-driven Persian wheel could continuously discharge approximately 160 to 170 litres of water per minute62. This ingenious marriage of kinetic animal power and precision gearing allowed the stepwell to function not merely as a passive storage tank, but as an active, high-yield municipal pumping station63.
Colonial Obsolescence, Ecological Decay, and Modern Revival
Despite their unparalleled architectural brilliance and ecological sustainability, the stepwell tradition suffered a catastrophic decline beginning in the 19th century, nearly erasing these monuments from the landscape.
The British Raj and the Stigma of Hygiene
During the period of British colonial rule in India (1858–1947), British administrators viewed the open, communal waters of the stepwell with deep suspicion2. Operating under differing paradigms of public health and misunderstanding the indigenous aquatic ecology, colonial authorities labelled stepwells as unhygienic breeding grounds for waterborne diseases, epidemics, and malaria-carrying mosquitoes2. The British systematically bypassed the decentralised traditional water network, introducing modern pipe and mechanical pump systems to replace the stepwells’ fundamental purpose2.
As municipal pipes brought water directly to households, the stepwells rapidly lost their primary utilitarian function27. Divorced from their daily civic role and abandoned by the communities that once maintained them, the structures fell into profound neglect2. Furthermore, the advent of unregulated motorised borewells caused regional groundwater tables to drop precipitously, leaving the deep stepwells completely dry11. Deprived of their lifeblood, many of these magnificent monuments caved in, were silted over by floods, or were systematically repurposed by expanding municipalities as urban garbage dumps11.
The Crisis of “Day Zero” and the Reawakening of Ancient Wisdom
In the 21st century, India faces an unprecedented, existential water crisis2. Driven by erratic monsoon patterns, rapid urbanisation, unchecked agricultural over-extraction, and the severe impacts of global climate change, several major Indian cities are hurtling toward “Day Zero”—the hypothetical day when municipal water taps run completely dry, and no groundwater is available65.
In a profound recognition of past engineering brilliance, urban planners, hydrologists, conservation architects, and environmental non-governmental organisations are now turning to the ancient stepwells as a decentralised, sustainable solution to the modern water crisis15. Community-led restoration efforts are yielding miraculous results across the subcontinent65.
- Bansilalpet Stepwell (Hyderabad): A 17th-century stepwell that had vanished entirely under a municipal dump for decades27. It required 18 months of intensive labour to clear 3,000 tonnes of compacted rubbish65. Upon reaching the bottom and clearing the silt, the natural aquifers unblocked. The well now holds 2.2 million litres of fresh water, acting as a massive urban rainwater harvesting catchment capable of saving 3.5 million litres of runoff annually14.
- Toorji Ka Jhalra (Jodhpur): Commissioned in the 1740s, this massive stepwell had languished as a toxic, stagnant pool filled with urban waste67. Following a massive restoration project that excavated 200 feet of muck and debris, the structure’s exquisite Rajput carvings of dancing elephants and medieval lions were revealed6. Its crystal-clear waters now serve as a thriving, active civic space in the heart of the city6.
- Rani ki Vav (Patan): Completely submerged by severe historical floods of the Saraswati River and buried under thick layers of silt for centuries, it was painstakingly excavated by the Archaeological Survey of India (ASI) beginning in the late 1980s5. Preserved immaculately by the very mud that buried it, it was meticulously restored and designated a UNESCO World Heritage site in 2014, celebrated as a masterpiece of human creative genius20.
These successful restoration projects demonstrate definitively that stepwells are not merely dead relics of antiquity27. By retrofitting the surrounding urban fabric to channel monsoon runoff into these ancient basins, modern cities can rapidly recharge local aquifers, mitigate devastating urban flooding, and restore community-centric water governance, proving that historical infrastructure can serve as a vital component of future climate resilience27.
Conclusion
The stepwells of Western India stand as one of the most sophisticated intersections of civil engineering, environmental science, and monumental artistry in human history. From their nascent conceptual origins in the Harappan city of Dholavira, to the pinnacle of Indo-Islamic structural ornamentation in Gujarat, and the sheer geometric audacity of the Rajasthan desert baoris, these subterranean sanctums reflect a civilisation that revered water not merely as an exploitable commodity, but as a divine, feminine entity worthy of monumental veneration.
The ancient engineers who constructed these deep earth-retaining structures utilised an intuitive and mathematically sound mastery of geotechnical forces, thermodynamics, and seismic resilience—principles that modern structural engineering continues to study and validate. As contemporary global society grapples with the escalating realities of climate change, rapid aquifer depletion, and extreme thermal stress, the stepwell offers profound, actionable lessons. These structures remind us that sustainable infrastructure must be intimately adapted to its local climate, that water management must be integrated into the very fabric of urban design, and that the marriage of utilitarian function and cultural beauty is essential for fostering a community’s enduring stewardship of its natural resources. The ongoing revival of the Indian stepwell is not a nostalgic retreat into history, but a vital reclamation of ancient ingenuity for humanity’s future survival.
Disclaimer
This article is provided for general informational, historical, and educational purposes only. The architectural, geotechnical, and hydro-engineering concepts discussed herein—including traditional interlocking dry-stone masonry, lateral earth pressure management, and evaporative cooling techniques—reflect ancient design practices and historical innovations. They do not constitute, nor should they be interpreted as, professional engineering, architectural, geotechnical, or structural advice. Any modern construction, restoration, or excavation projects must strictly adhere to contemporary building codes, safety standards, and regulations, and should only be undertaken by qualified, licensed professionals.
Furthermore, while this article details the historical use of stepwells for municipal drinking water, public bathing, and traditional health or fertility rituals, it does not endorse these practices today. Water collected from ancient, unmonitored, or recently restored stepwells may pose severe biological and chemical health risks. Always rely on modern municipal sanitation standards and consult appropriate public health authorities regarding water safety and hygiene.
Refrences
- A Stepwell Is So Much More Than a Well With Stairs | HowStuffWorks, https://science.howstuffworks.com/engineering/structural/stepwell.htm
- Stepwell | Definition, History, Major Sites, & Facts – Britannica, https://www.britannica.com/technology/stepwell
- Stepwells Ancient Indias Masterclass in Water Management | PDF, https://www.scribd.com/document/1063870050/Stepwells-Ancient-Indias-Masterclass-in-Water-Management
- Stepwell – Wikipedia, https://en.wikipedia.org/wiki/Stepwell
- Rani ki vav – The Inverted Stepwell Temple – HeritageDaily, https://www.heritagedaily.com/2020/10/rani-ki-vav-the-inverted-stepwell-temple/135727
- Stepwells- India’s contribution to the world architecture – %, https://stampedmoments.com/stepwells-indias-contribution-to-the-world-architecture/
- Stepwells of India: Architecture & History | PDF – Scribd, https://www.scribd.com/document/976794457/TEXT-MASTER-FILE-29-12-2025
- The Indus Valley’s Ingenious Water Works – Knowledge Portal, https://degreecentigrade.com/the-indus-valleys-ingenious-water-works/
- Dholavira’s Water Wisdom: Ancient Lessons for Modern India, https://www.indiawaterportal.org/technology/dholaviras-water-wisdom-what-a-4500-year-old-city-teaches-modern-india-about-managing-scarcity
- Sanitation of the Indus Valley Civilisation – Wikipedia, https://en.wikipedia.org/wiki/Sanitation_of_the_Indus_Valley_Civilisation
- Indian stepwells, between mysticism and engineering prowess, https://www.archeotravelers.com/en/2023/02/24/indian-stepwells-between-mysticism-and-engineering-prowess/
- Dholavira: The 4500-Year-Old Reservoir City That Mastered Water!, https://www.youtube.com/watch?v=dcNuCU6prsQ
- Harappan Hydraulic Wonders That Modern Engineers Still Admire, https://enrouteindianhistory.com/harappan-hydraulic-wonders-that-modern-engineers-still-admire/
- Bansilalpet Stepwell – WildArt.Works | Wildlife Photographer, https://wildart.works/behindthelens/bansilalpet-stepwell
- Indian Stepwells – Global Network of Water Museums, https://www.watermuseums.net/heritage/valuing-ancient-water-cultures/indian-stepwells/
- Study of Ancient Stepwells in India – IJRESM, https://www.ijresm.com/Vol.2_2019/Vol2_Iss10_October19/IJRESM_V2_I10_173.pdf
- Rani Ki Vav: Architectural Marvel of Gujarat | PDF – Scribd, https://www.scribd.com/document/969400892/RANI-KI-VAV-ARCHITECTURE
- Adalaj Vav: The Beautiful Indian Stepwell With a Tragic Tale – AirAsia, https://www.airasia.com/blog/india/adalaj-vav-the-beautiful-indian-stepwell-with-a-tragic-tale/
- Women and the Makara Stepwells of Gujarat | PDF – Scribd, https://www.scribd.com/document/944011438/Her-Space-Her-Story-Exploring-the-Stepwells-of-Gujarat-Purnima-Mehta-Bhatt
- Rani ki Vav – Wikipedia, https://en.wikipedia.org/wiki/Rani_ki_Vav
- The Chand Baori is a stepwell built over a thousand years … – Reddit, https://www.reddit.com/r/AncientCivilizations/comments/190rvky/the_chand_baori_is_a_stepwell_built_over_a/
- Chapter 11 – LATERAL EARTH PRESSURE – Free, http://civilwares.free.fr/Geotechnical%20engineering%20-%20Principles%20and%20Practices%20of%20Soils%20Mechanics%20and%20Foundation%20Engineering/Chapter%2011.pdf
- Lateral Earth Pressure Problems involved with Cantilever Retaining, https://sear.unisq.edu.au/27314/1/Clayton_2014.pdf
- Chapter 4: Earth Pressure Theory and Application – Caltrans, https://dot.ca.gov/-/media/dot-media/programs/engineering/documents/structureconstruction/ts/ts-chpt-4-a11y.pdf
- Earth Pressure Calculation On Underground Structures [2026], https://www.structuralbasics.com/earth-pressure-calculation/
- Lateral Earth Pressure for Retaining Wall Design | SkyCiv Engineering, https://skyciv.com/docs/skyciv-retaining-wall/articles/lateral-earth-pressure-for-retaining-wall-design/
- From Relic to Infrastructure: Can India’s Historic Water Systems, https://www.archdaily.com/1186222/from-relic-to-infrastructure-can-indias-historic-water-systems-work-again
- Seismic guidelines for stone-masonry components and structures, https://www.irbnet.de/daten/iconda/CIB10992.pdf
- Review of Methods for Seismic Strengthening of Masonry Piers and, https://www.mdpi.com/2075-5309/13/6/1524
- Women commissioned at least 25% of India’s stepwells (it’s believed, https://www.facebook.com/victoria.lautman/posts/women-commissioned-at-least-25-of-indias-stepwells-its-believed-so-in-honor-of-w/10239233693195974/
- Out-of-plane behavior of stone masonry walls built with earthquake, https://blog.msc-sahc.org/out-of-plane-behavior-of-stone-masonry-walls-built-with-earthquake-resistant-techniques/
- Seismic Performance of Traditional Brick-Mortar and Interlocking, https://www.canadamasonrydesigncentre.com/wp-content/uploads/15th_symposium/094-Khan.pdf
- (PDF) Passive cooling techniques in medieval Indian stepwells, https://www.researchgate.net/publication/381288477_Passive_cooling_techniques_in_medieval_Indian_stepwells
- Sustainable thermal comfort assessment of evaporative cooling, https://pmc.ncbi.nlm.nih.gov/articles/PMC13136419/
- Evaporative Mist Cooling as Heat Dissipation Technique – MDPI, https://www.mdpi.com/2076-3417/10/17/6026
- Evaporative Cooling: A Review of its Types and Modeling, https://www.researchgate.net/publication/360290742_Evaporative_Cooling_A_Review_of_its_Types_and_Modeling
- India’s ancient stepwells help curb water crisis – Facebook, https://www.facebook.com/groups/HistoriadelArte.Oficial/posts/10041867482504784/
- Evaporative microclimate interval cooling reduces heat stress in, https://pmc.ncbi.nlm.nih.gov/articles/PMC12516834/
- (PDF) Evaporative microclimate interval cooling reduces heat stress, https://www.researchgate.net/publication/396456493_Evaporative_microclimate_interval_cooling_reduces_heat_stress_in_thermal_insulating_protective_clothing
- Cambridge IELTS 10 Academic Reading Test 1 (Online Test), https://engnovate.com/ielts-reading-tests/cambridge-ielts-10-academic-reading-test-1/
- Vanishing Stepwells Of India – Indus Discoveries, https://indusdiscoveries.com/tours/Vanishing-Stepwells-Of-India.html
- Rani-ki-Vav (the Queen’s Stepwell) at Patan, Gujarat, https://whc.unesco.org/en/list/922/
- Decision 38 COM 8B.25 Rani-ki-Vav (The Queen’s Stepwell) at, https://whc.unesco.org/en/decisions/6111/
- Rani ki Vav: Patan Stepwell, History and UNESCO Status, https://anantamias.com/rani-ki-vav/
- Steps to Water: Stepwells in India, https://chitrolekha.com/steps-to-water-stepwells-in-india/
- Raniji ki Baori – Wikipedia, https://en.wikipedia.org/wiki/Raniji_ki_Baori
- Raniji ki Baori AKA “Queen’s stepwell”, Bundi – Rajasthan Tourism, https://www.tourism.rajasthan.gov.in/raniji-ki-baori.html
- Raniji ki Baori (Queen’s stepwell), Bundi – Rajasthan Tours & Drivers, https://www.rajasthandriver.com/tourist-attractions/bundi/raniji-ki-baori-queen-stepwell
- Women Behind India’s Exquisite Stepwells Built For Their Love, https://thebetterindia.com/297140/women-queens-built-stepwells-india-architecture-history/
- Step-Wells of India | Encyclopedia.com, https://www.encyclopedia.com/international/encyclopedias-almanacs-transcripts-and-maps/step-wells-india
- (PDF) Rani-Ki-Vav at Patan: An Architectural Heritage The, https://www.researchgate.net/publication/362838466_Rani-Ki-Vav_at_Patan_An_Architectural_Heritage_The_magnificent_step-well_of_forgotten_India_and_a_monument_of_unfathomable_love
- Architectural Heritage of Sacred Water: The Role of Women … – ISVS, https://isvshome.com/pdf/ISVS_11-11/ISVSej_11.11.01.pdf
- Monuments of Indo-Islamic Architecture in Gujarat – GKToday, https://www.gktoday.in/monuments-of-indo-islamic-architecture-in-gujarat/
- Gujarat’s Indo-Islamic Architecture Overview | PDF – Scribd, https://www.scribd.com/document/514619724/6-Gujarat-Provincial-Indo-Islamic-Architecture
- Adalaj stepwell | PPTX – Slideshare, https://www.slideshare.net/slideshow/adalaj-stepwell/29446087
- Silk Road Transportation: Overland Route, http://www.historyshistories.com/silk-road-transportation-overland-route.html
- The Silk Road and Arab Sea Routes (11th and 12th Centuries), https://transportgeography.org/contents/chapter1/emergence-of-mechanized-transportation-systems/silk-road-arab-sea-routes-12th-century/
- India and the Silk Road – Crossroads of Civilization – Into Far Lands, https://www.intofarlands.com/stories/india-and-the-silk-road
- Ancient Hydraulic Mechanisms of Stepwells | PDF – Scribd, https://www.scribd.com/document/791171398/The-Ancient-Hindu-Concept-of-Water-Manag
- Rehat – Traditional Irrigation mechanism – The Persian wheel – 4k, https://www.youtube.com/watch?v=Y1mhDMA0wFM
- The Persian Wheel in India – dph, https://dph.ritimo.org/en/fiches/dph/fiche-dph-7866.html
- Persian wheel | SSWM – Find tools for sustainable sanitation and, https://sswm.info/es/node/10036
- Persian Wheel for Lifting Water – Another Ancient Innovation, https://www.ecomena.org/persian-wheel-for-lifting-water-another-ancient-innovation/
- Saqiyah – Wikipedia, https://en.wikipedia.org/wiki/Saqiyah
- Ancient stepwells brought back to life as India begins to run out of, https://www.theguardian.com/global-development/2026/feb/26/ancient-stepwells-brought-back-india-run-out-water-day-zero
- Reviving India’s Ancient Wisdom: Stepwells Restoration as a, https://drishtifoundation.org/stepwells/
- Toorji Ka Jhalra Jodhpur — the stepwell hidden for 100 … – YouTube, https://www.youtube.com/shorts/_2uauPOiBCo
- Toorji Ka Jhalra Stepwell, Jodhpur, India – Asian Historical Architecture, https://www.orientalarchitecture.com/sid/2020/india/jodhpur/toorji-ka-jhalra-stepwell